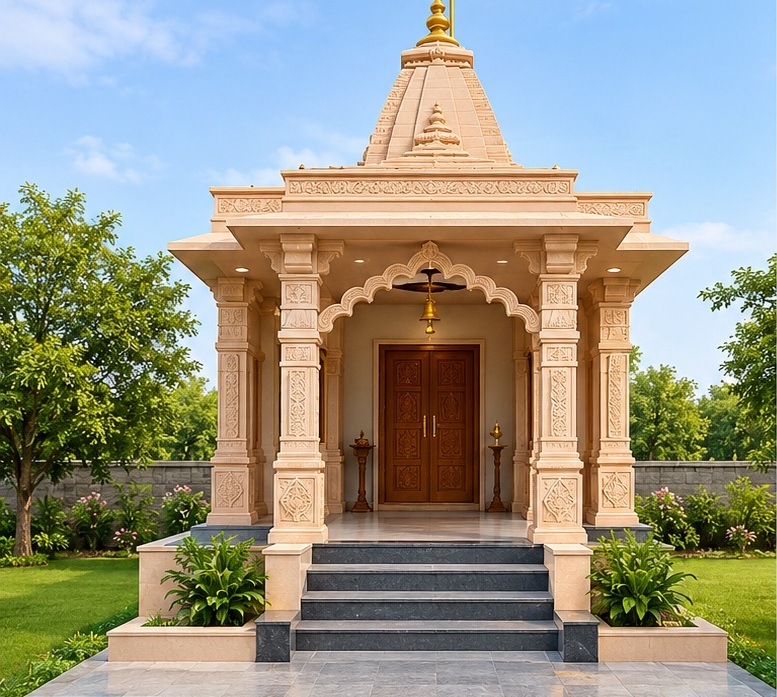
The mandir comes first. Modest comforts. No rest house in the base scope.
FAMILY CONCEPT · ILLUSTRATION
01 / THE STARTING VISION
Inspired by the father’s concept board. Proportions, height and access await professional design.
REAL PHOTOGRAPHS, NOT ILLUSTRATIONS
આજનું આપણું મંદિર
Our temple today
These real photographs from the supplied family presentation show the porch, covered gathering space and interior. They record the place’s appearance; a professional inspection must establish its condition.
માતાજીનું મંદિર, આપણી શ્રદ્ધા અને વારસો. સાચવણી અને સંભાળ સાથે આગળ વધીએ.
01
Mataji at the heartમાતાજી કેન્દ્રમાંProtect the sanctum, sacred objects and worship.
02
Authentic, intimate, enduringપરંપરાગત, આત્મીય, ટકાઉA village Kuldevi mandir, with traditional craft.
03
Build on evidenceપુરાવા પર આધારિતSurvey, compare, approve — then build.
01 / THE WAY FORWARD
One vision. Three considered phases.
એક દ્રષ્ટિ. ત્રણ વિચારેલા તબક્કા.
Explore what each phase delivers, what must be settled first, and who gives the go-ahead. These are proposed stages, not approved works.
A TEMPLE-FIRST SETTINGTap a zone
BOUNDARY & ORIENTATION TO BE SURVEYED
ARRIVAL / ROAD TO BE CONFIRMED↑
Conceptual relationships only. Not a surveyed layout, north arrow, room plan or dimensioned access design.
✓
The decision for today: approve the study.
આજનો નિર્ણય: ફક્ત અભ્યાસને મંજૂરી.
The decision for today: approve a study within an agreed spending limit. Demolition, murti relocation, contractor selection and the final building budget need later approvals.
01
સાંભળવું
Listen
Priest, elders, trustees and sacred inventory.
02
માપણી
Measure
Land, structure, levels, drainage and ground conditions.
03
ડિઝાઇન
Design
Corrected options, engineering and measured quantities.
04
નિર્ણય
Decide
Three comparable bids, written approvals and core funding.
05
બાંધકામ
Build
Worship continuity, inspected work and certified stage payments.
દરેક પગલે લેખિત મંજૂરી પછી જ આગળ વધવું.
02 / INFORMED DESIGN CHOICES
Compare the possibilities. Keep what matters.
વિકલ્પો સરખાવીએ. જે મહત્ત્વનું છે તે સાચવીએ.
The family’s 12 × 25 ft concept is the starting point. A larger footprint or a full rebuild must earn its place through measurements, religious guidance and a complete cost comparison.
◇ Preferences are for your personal discussion notes. They are not Samaj votes or approvals.
03 / A CLEAR VIEW OF THE MONEY
Fund the temple. Protect its quality.
પહેલાં મંદિર. ગુણવત્તામાં સમાધાન નહીં.
Keep the temple core and optional site improvements in separate budgets. No rest house is included.
STUDY FIRST / પહેલાં અભ્યાસAbout ₹2 lakh
અભ્યાસ માટે આશરે ₹૨ લાખ, લેખિત ફી મુજબ નક્કી કરવાનું.
A discussion allowance for the initial study, subject to written scope, fee proposals and trustee approval. A real building cost comes only after survey, design and three comparable bids.
A
PRIORITY / TEMPLE CORE
Complete the whole mandir.
આખું મંદિર પૂરું કરીએ.
Sanctum, mandap, shikhar, weatherproof structure, electrical safety, drainage and safe access. Agree the complete scope and fully fund the core before demolition.
Trustee + professional sign-off
B
SEPARATE / SIMPLE SITE COMFORT
Small additions, when affordable.
નાની સુવિધાઓ, ભંડોળ હોય ત્યારે.
Modest shade, benches, drinking water and lighting. Price the chowk, boundary, gate and utilities separately. A toilet is optional, away from the shrine, with confirmed services and upkeep.
Separate scope, quotes & approval
Earlier working example
The earlier family proposal used a ₹36 lakh example for a compact reconstruction. Illustrative only – not a quote, not a fundraising target. The figures below are historical working allowances, not a current building budget.
The example includes only modest site work and excludes land. Extensive paving, compound walls, access works, utility conditions, ceremonies, fees and taxes require scope reconciliation and local quotes. A separate maintenance reserve is also needed. The current Samaj presentation makes no contractor-validated total-cost commitment.
A SPATIAL STUDY / જગ્યા સમજીએ
Explore the spaces in three dimensions.
મંદિરની જગ્યાઓ ત્રિઆયામી રીતે સમજીએ.
A simple massing study of the family’s compact concept. Rotate it to understand sanctum, mandap and porch. It is not a measured model of today’s temple or a construction design.
3D study loading…
Drag to rotate · Pinch or scroll to zoom · Use the buttons for keyboard access
04 / ROOTED IN REAL REFERENCES
Our place. Our starting point.
આપણું સ્થાન. આપણી શરૂઆત.
Real supplied photographs sit beside the family’s concept. The illustration communicates an architectural direction; it is never a record of the existing mandir or an approved design.
◇
The architectural language: a traditional shikhar over the sanctum, a welcoming arched porch, carved pillars and warm stone tones. Ask a temple-experienced Sompura / Sthapati and engineer to refine the scale and craft. Any deity shown on the concept board is illustrative, not an authenticated image of Mataji.
The Samaj presentation
ગુજરાતી + English · 13 slides
1 / 13
Shri Bhagwati Mataji Mandir
The supplied presentation is a discussion document. Final dimensions follow survey, engineering and religious guidance.
Family research notes (to be verified by professionals)
The family’s 12 × 25 ft concept is a starting envelope. Wall thickness, room clearances, shikhar proportions, access and religious requirements must be resolved together.
The historical Kavi reference supports the community connection. It does not establish this temple’s founding date. Record elders’ accounts separately from archival evidence.
The larger 14 × 30 ft envelope remains an optional comparison, subject to land and need. No construction price, fixed height, plot size or opening date is approved.
Source material: family concept board, supplied photographs, feasibility proposal, research booklet and the 13-slide Samaj presentation. External references and their limits are listed below.
External references & what they support +Known facts, proposals & open questions +
Supplied evidence
What we have
The family’s concept board, supplied exterior and interior photographs, and the Samaj presentation.
Concept only
What is proposed
12 × 25 ft and 14 × 30 ft envelopes, an initial study allowance, site-zone relationships and decision stages.
Local verification needed
What is still unknown
Plot boundaries, levels, entrance direction, structure, soil, historic fabric, temple founding history and final permissions.
The research booklet’s 50 × 90 ft plot, 5 ft pradakshina, 22–26 ft height discussion, room sizes, ramp lengths and 2027–2028 calendar are study ideas, not verified or adopted dimensions and dates. The family board’s approximately 15 ft height also needs reconciliation. No exact shikhar height or opening date is committed here.
05 / THE NEXT SAMAJ CONVERSATION
Begin with listening. Move forward together.
પહેલાં માપણી, સલાહ અને હિસાબ. પછી મંદિરના બાંધકામનો નિર્ણય.
First, survey, advice and a clear account. Then, a decision on construction.
01
Collect the ground truth
Measured survey, all-side photos and video, land and trust records, utilities, levels and condition report.
LOCAL COORDINATOR + TRUSTEES
02
Listen to priest and elders
પૂજારીજી અને વડીલોને સાંભળીએ
Sacred orientation, heritage, worship continuity, festivals and safe care of the actual murti.
PRIEST + RELIGIOUS ADVISERS
03
Bring back comparable options
સરખાવી શકાય તેવા વિકલ્પો લાવીએ
Architect and craft-led drawings, retention versus rebuild, measured quantities and three itemized bids.
ARCHITECT + ENGINEER + FINANCE LEAD
FAITH · HERITAGE · SHARED RESPONSIBILITY
જય ભગવતી માતાજી.
A mandir worthy of our traditions. A process worthy of our trust.